AngelaRehm

BEDS3
BATHS2 full
SQUARE FEET1,506
MLS#2634051
STATUSActive
PROPERTY TYPEResidential -
SUBDIVISIONStone Creek Estates II
SCHOOLSand Springs - Sch Dist
Property Description
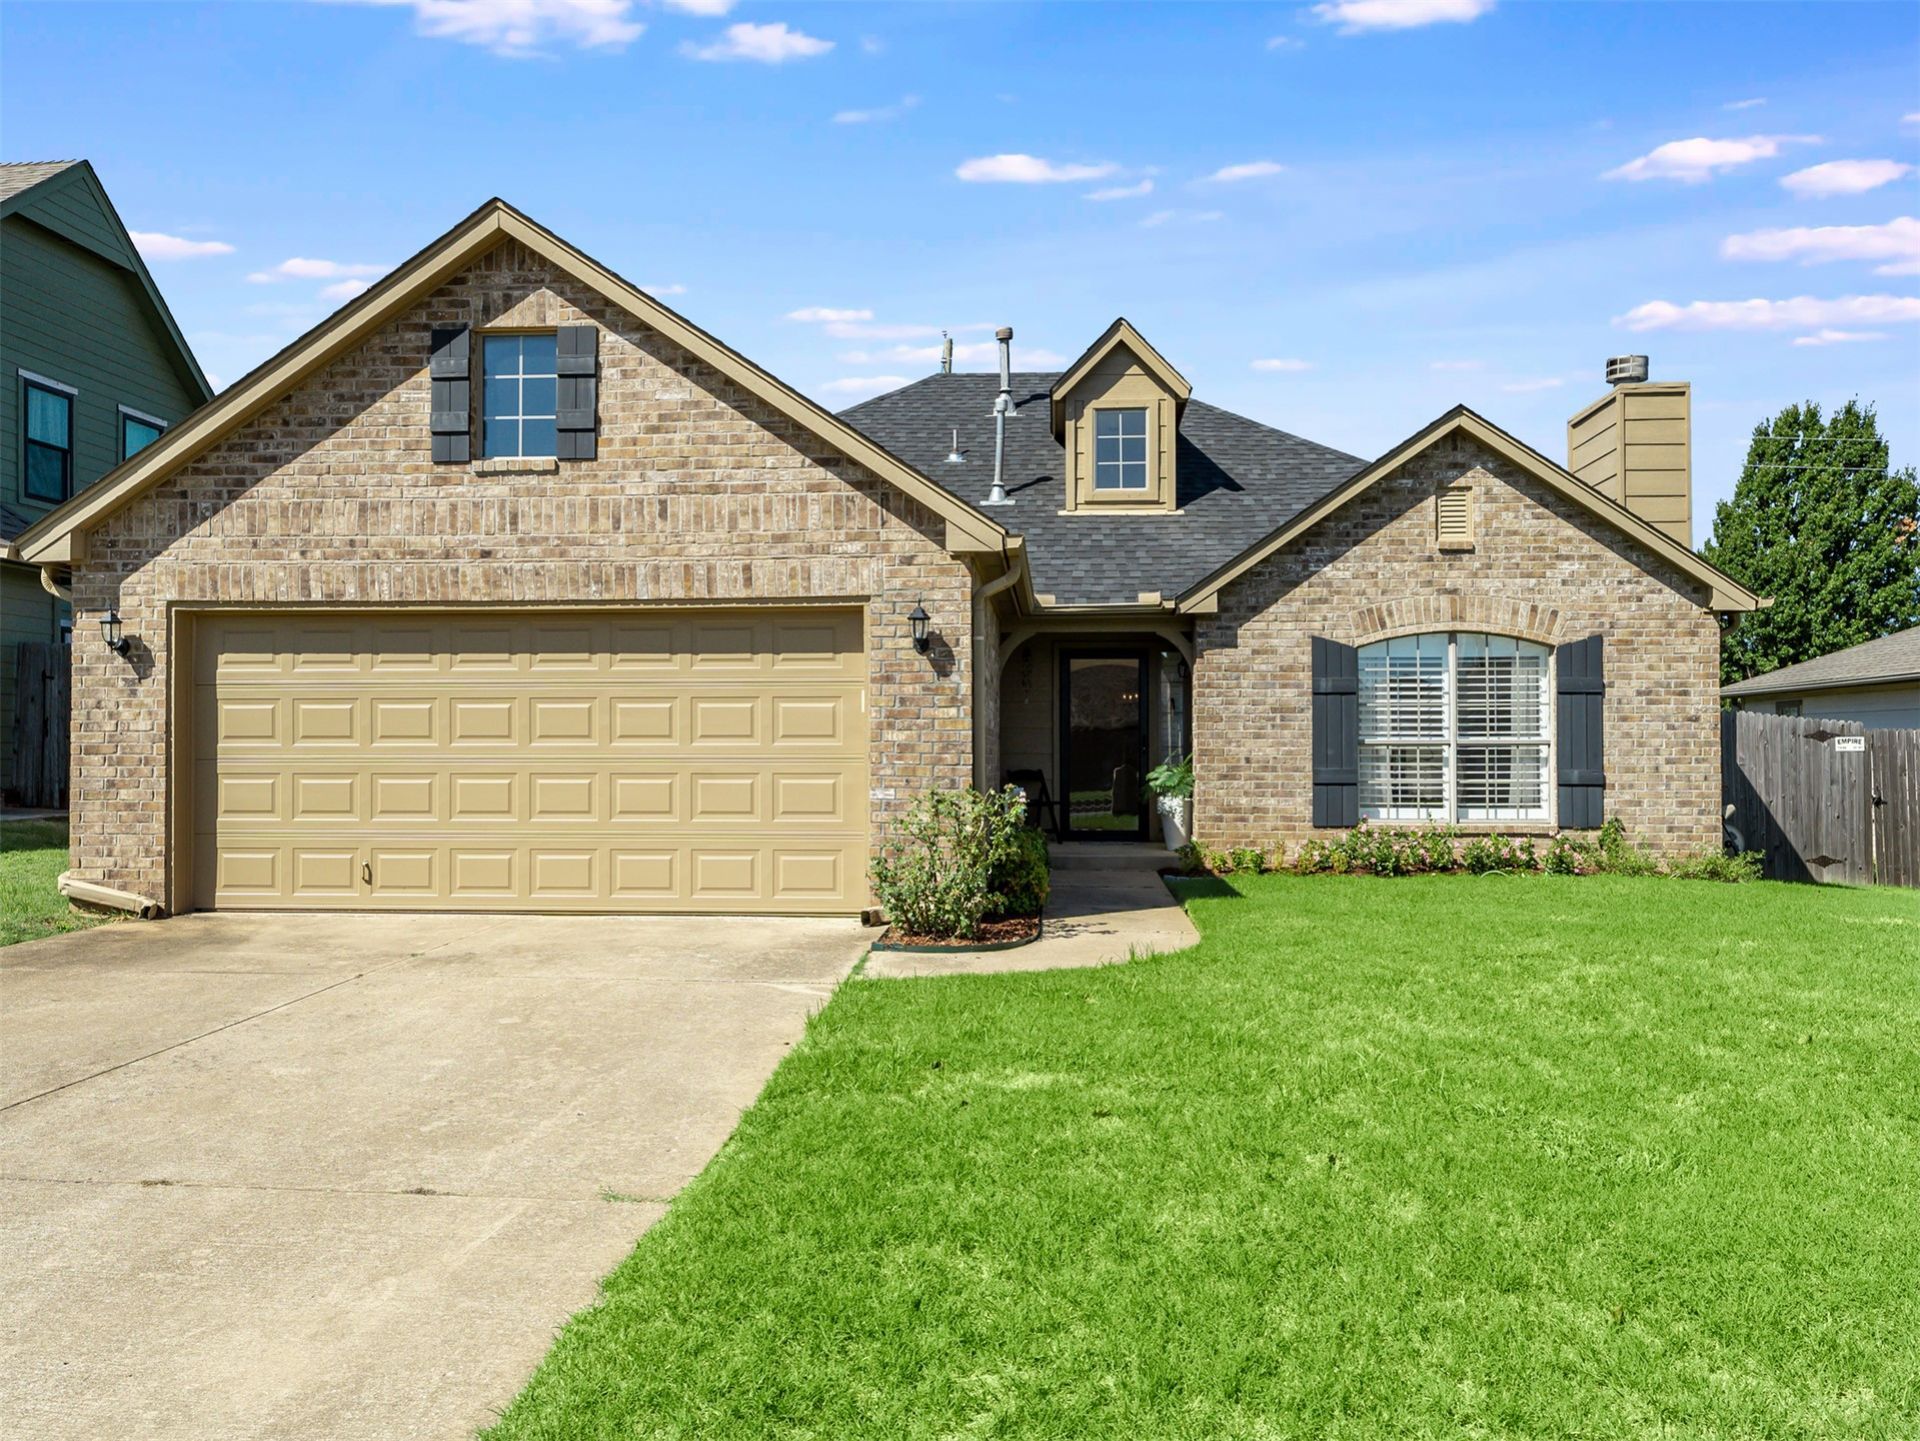
Welcome home to this beautiful 3-bedroom, 2-bathroom home offering COMFORTABLE LIVING spaces and thoughtful features throughout. The kitchen features tiled floors, FRESHLY STAINED CABINETS, a GRANITE ISLAND, and French doors leading to a COVERED PATIO, perfect for entertaining or enjoying your morning coffee. The inviting living room showcases a gas log fireplace, plantation shutters, VAULTED CEILING, and ceiling fans, creating a spacious and comfortable gathering space. The utility room adds functionality with a dedicated DESK AREA and built-in shelving. Both bathrooms feature TILED FLOORS, while the spacious primary suite offers a vaulted ceiling, ceiling fan, and WALK-IN CLOSET. The primary bathroom provides a relaxing retreat with a separate WHIRLPOOL TUB and shower. Outside, enjoy a fully fenced backyard with a COVERED PATIO, full gutters, and a DIG GUARD FENCE installed on privacy fence designed to help prevent pets from digging underneath the fence. This thoughtful addition provides extra peace of mind for pet owners and helps keep furry family members safely contained.
Property Features
Property Type: Residential -
Basement: None
Cooling: Central Air
Fireplaces: 1
Garage: 2 car attached
Heating: Central, Gas
Home Style: Ranch
Lot Size: 0.16 Acres
Roof Type: Asphalt, Fiberglass
Stories: 1.0
Taxes: $2,681
Year Built: 2004
Amenities
Attic
Granite Counters
High Ceilings
High Speed Internet
Laminate Counters
Stone Counters
Wired for Data
Ceiling Fan(s)
Gas Range Connection
Gas Oven Connection
Concrete Driveway
Landscaping
Rain Gutters
Feature Descriptions
Appliances: Dishwasher, Disposal, Gas Water Heater, Microwave, Oven, Range, Refrigerator
Association Amenities: None
Community Features: Gutter(s), Sidewalks
Door Features: Insulated Doors
Exterior: Brick, Masonite, Wood Frame
Fencing: Full, Privacy
Fireplace: Glass Doors, Gas Log, Gas Starter
Flooring: Carpet, Laminate, Tile
HOA Fee: 100/ Annually
HOA Y/N: Yes
Laundry: Washer Hookup, Electric Dryer Hookup, Gas Dryer Hookup
Lot: None
Parcel#: 62760-91-34-07840
Parking: Attached, Garage
Parking Notes: Attached, Garage
Patio/Porch: Covered, Patio, Porch
Security: No Safety Shelter, Smoke Detector(s)
Sewer: Public Sewer
Utilities: Cable Available, Electricity Available, Natural Gas Available, High Speed Internet Available, Water Available
Water: Public
Window: Vinyl, Insulated Windows, Storm Window(s)
Local Schools
High School: Charles Page
Elementary School: Angus Valley
School District: Sand Springs - Sch Dist
Listed By / Shown By
Listed By
Agency Name: Chinowth & Cohen

Shown By
Agent Name: Angela Rehm
Agent Phone: (918) 557-0569
Estimate Your Payment
Estimated Payment
$ 877.90 per month $578.65 Principal & Interest $223.42 Property Tax $75.83 Homeowner's InsuranceChange Payment Information

Privacy Policy / DMCA Notice / ADA Accessibility


This site is hosted, designed and copyright
© 1994 - 2026 by
Delta Media Group, Inc. -- Patent Pending --
5420 Redbud Place | MLS# 2634051
This home located at 5420 Redbud Place , Sand Springs, OK 74063 is currently listed for sale by Chinowth & Cohen, with an asking price of $260,000. This property was built in 2004 and has 3 bedrooms and 2 full baths with 1506 sq. ft. Redbud Place is located in the Stone Creek Estates II subdivision within the Sand Springs - Sch Dist school district. Search Stone Creek Estates II real estate on angela.ccoklahoma.com today.